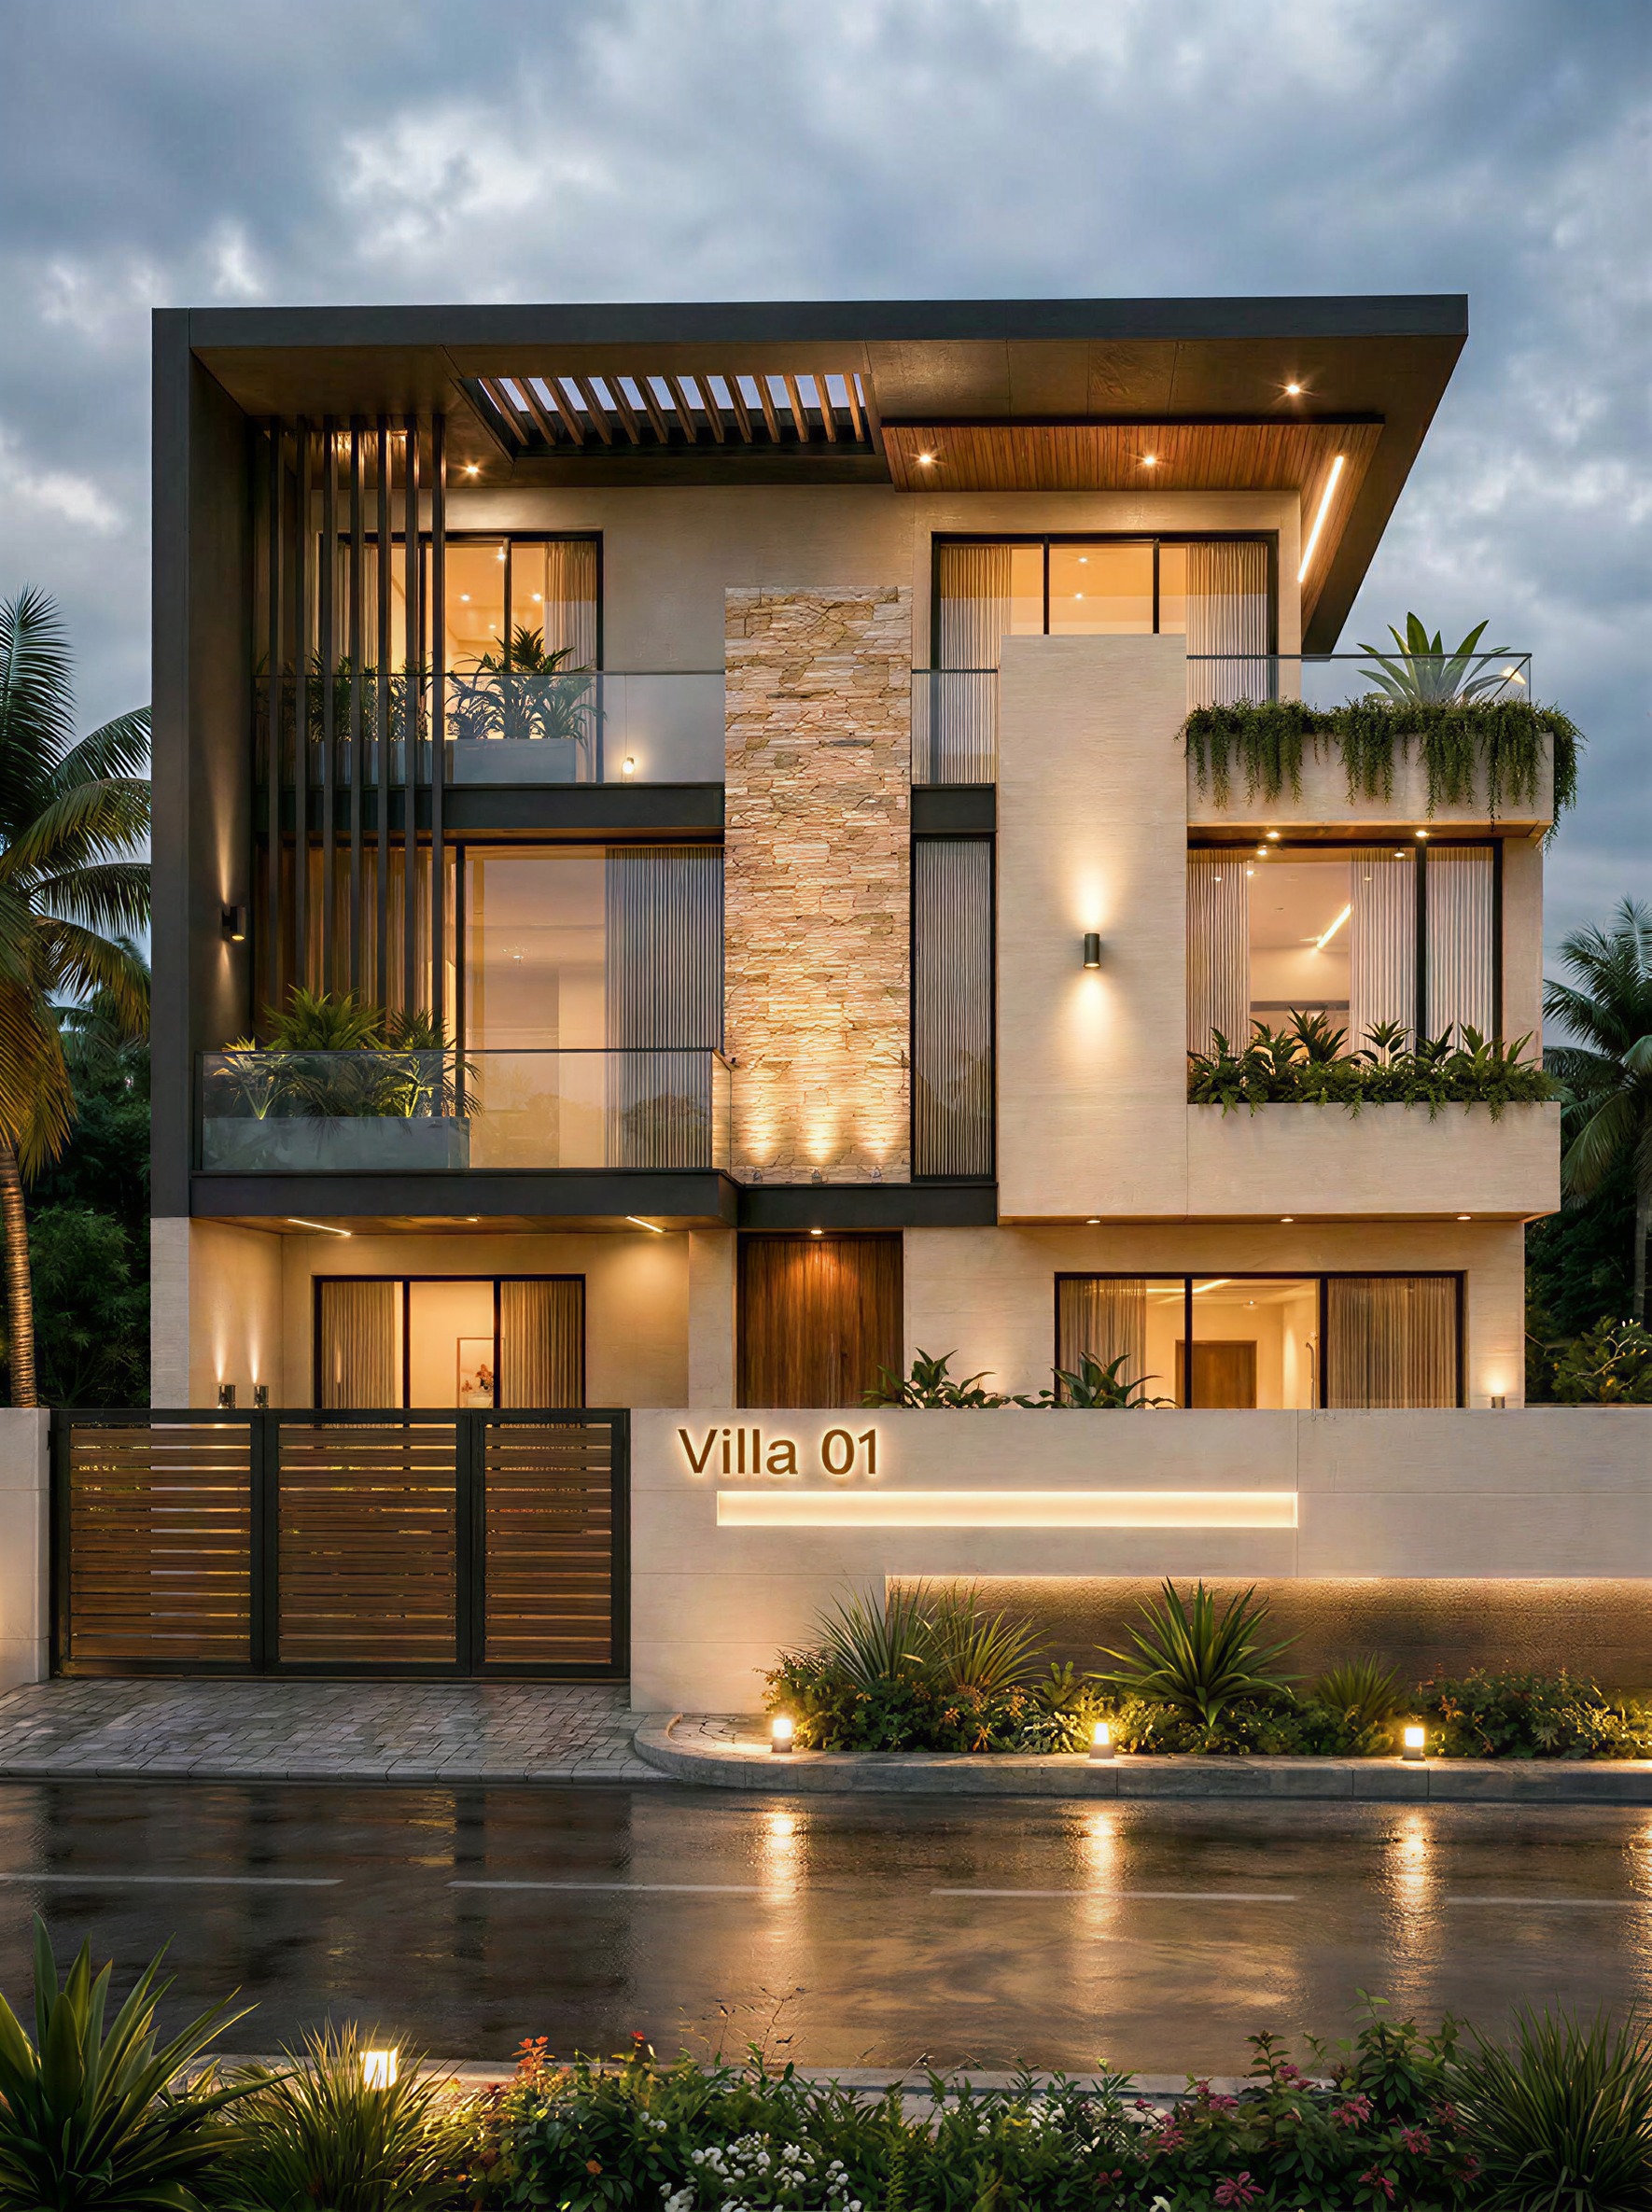
Modern Villa Concept 001
50' × 60' Modern Luxury Residence
$149.00$99.00
50' × 60' Modern Luxury Residence – Complete Concept Design Package
This professionally designed 50' × 60' (3,000 sq.ft.) contemporary residence offers a spacious, elegant, and highly functional layout ideal for large families seeking a modern lifestyle. The concept emphasizes open planning, luxury living spaces, and excellent indoor-outdoor connectivity while maintaining practical circulation throughout the home.
Ground Floor
The ground floor is thoughtfully designed for comfortable everyday living and entertaining, featuring:
3 Spacious Bedrooms
1 Master Bedroom with Walk-in Closet & Attached Bathroom
2 Additional Bedrooms
3 Modern Bathrooms
Large Living Hall
Open Lobby & Dining Area
Functional Kitchen
Secondary Utility/Preparation Kitchen
Wide Entrance Foyer
Covered Car Parking for 1 Vehicle
Landscaped Front Lawn & Plantation Area
This layout provides excellent separation between private and social spaces while maintaining a smooth circulation flow.
First Floor
The first floor is designed as a private family entertainment level, featuring:
1 Master Bedroom
Walk-in Closet
Attached Bathroom
Spacious Family Lounge
Dedicated Home Theater / Entertainment Lounge
Mini Bar Counter
Large Front Balcony
Double-Height Void overlooking the lower floor
The first floor creates an ideal environment for family gatherings, relaxation, and entertainment.
Roof Floor
The rooftop is planned as a luxury recreational space featuring:
Large Multi-Purpose Party Hall
Spacious Open Terrace
Side Terrace
Pergola Seating Area
Decorative Vine Planters
Glass Railings
Landscaped Planters
Outdoor Entertainment Space
The roof level is perfect for private parties, family functions, rooftop dining, and outdoor leisure activities.
Package Includes
Ground Floor Conceptual Layout Plan (PDF)
First Floor Conceptual Layout Plan (PDF)
Roof Floor Conceptual Layout Plan (PDF)
Front Elevation Concept Design (PDF)
AutoCAD DWG Drawing File
Ideal For
Homeowners
Architects
Interior Designers
Builders
Construction Professionals
Real Estate Developers
Important Notice
This package contains conceptual architectural drawings intended for planning, inspiration, and design development. Structural drawings, construction details, electrical layouts, plumbing drawings, and municipal approval drawings are not included. The design should be reviewed and adapted by a licensed architect or engineer to meet local building codes, site conditions, and construction requirements before execution.
Additional Information
Plot Size: 50' × 60' (Approx. 3,000 sq.ft.)
Design Style: Modern Contemporary Residence
Building Type: Residential Villa
Configuration: Ground Floor + First Floor + Roof Terrace
Bedrooms: 4 Bedrooms
Bathrooms: 4 Bathrooms
Living Spaces: Living Hall, Family Lounge, Dining Area
Entertainment Spaces: Home Theater / Bar Lounge & Rooftop Party Hall
Parking: Covered Parking for 1 Car
Terraces: Front Balcony, Side Terrace & Roof Terrace
Delivery: Instant Digital Download
File Formats: PDF & AutoCAD DWG
Editable Files: DWG file is fully editable using AutoCAD or compatible CAD software.
Print Quality: High-resolution PDF files suitable for A3 or A1 printing.
Software Compatibility: AutoCAD and other DWG-compatible CAD software.
Language: English
Units: Feet & Inches
Please Note
This is a digital product only. No physical item will be shipped.
These are conceptual architectural drawings intended for inspiration and preliminary planning.
Structural drawings, foundation details, beam layouts, column layouts, electrical drawings, plumbing drawings, HVAC drawings, and municipal approval drawings are not included.
Buyers are advised to consult a licensed architect or structural engineer before construction to ensure compliance with local building regulations and site conditions.
Due to the digital nature of this product, all sales are final. Refunds, returns, or exchanges are not available after download.