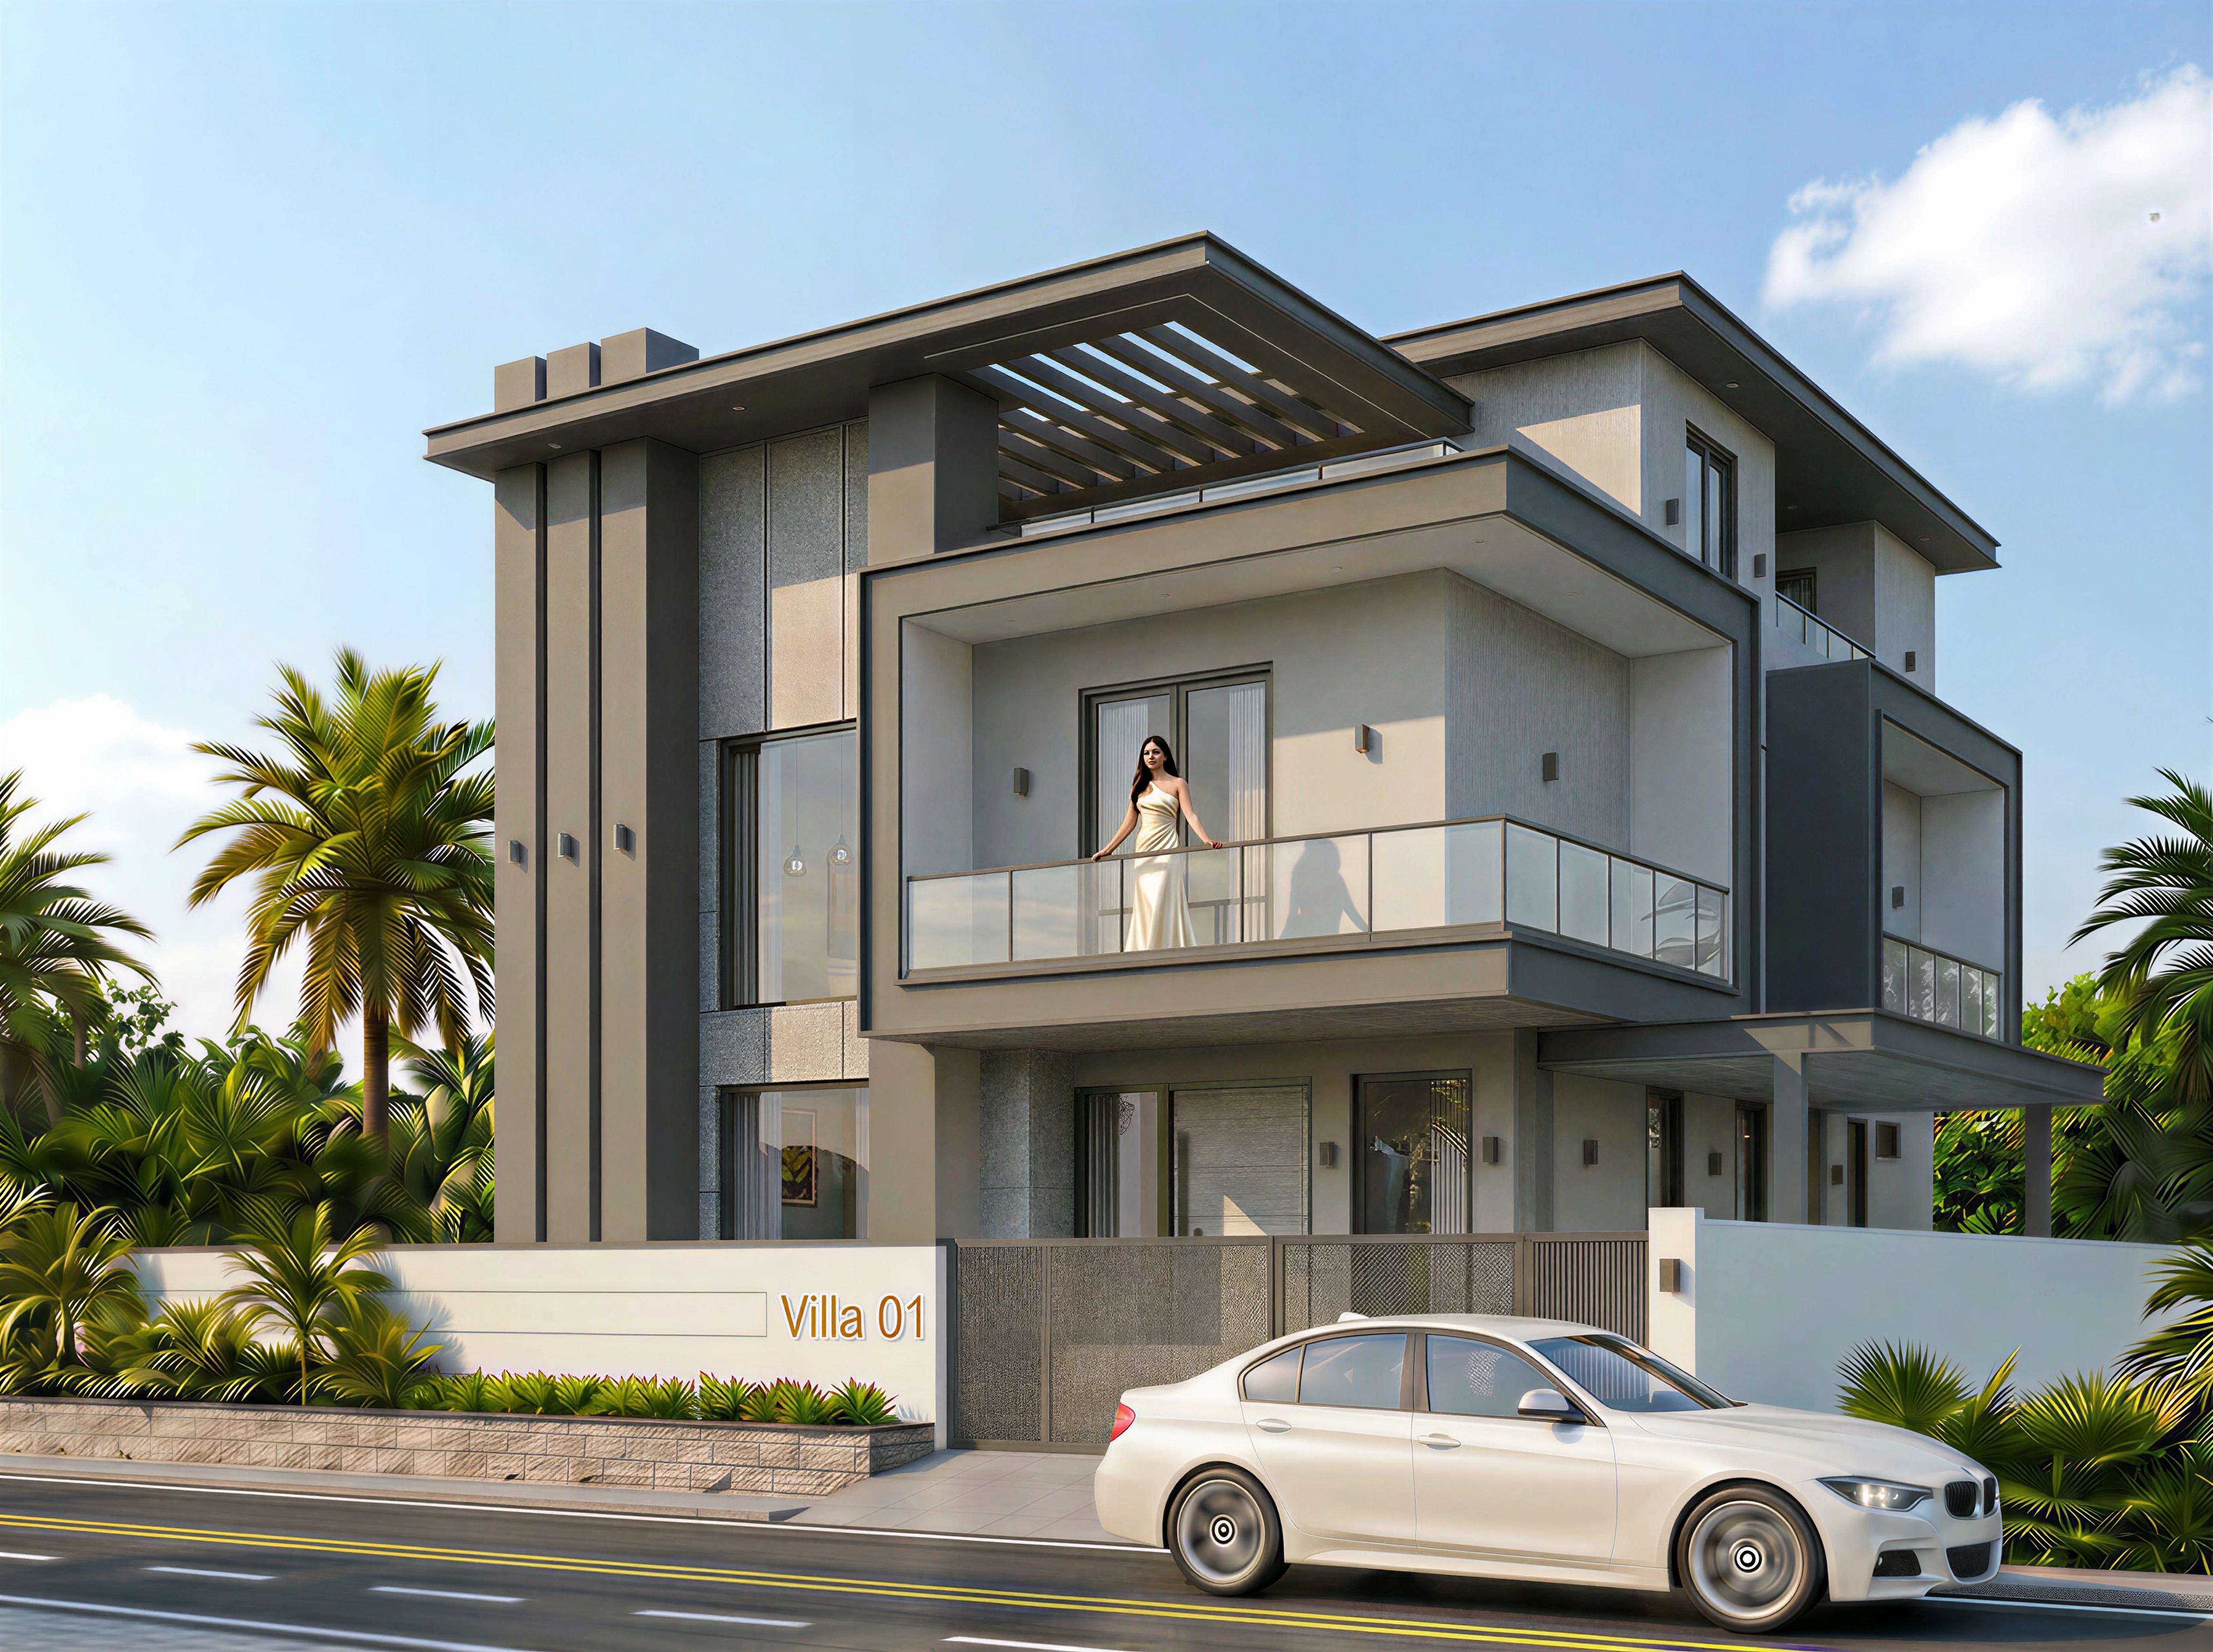
Modern Villa Concept 002
High-quality architectural visualization
$150.00$99.00
Here's the corrected version with the plot size updated to 60' × 75'.
Floor Plan Description
This thoughtfully planned 60' × 75' contemporary residence is designed to provide luxurious, functional, and spacious living for modern families. Every floor has been carefully planned to maximize comfort, natural lighting, privacy, and efficient circulation.
Ground Floor
The ground floor is designed as the primary living space and includes:
1 Spacious Master Bedroom with Walk-in Wardrobe & Attached Bathroom
Double-Height Living Room
Formal Dining Area
Modern Kitchen
Store/Pantry
Large Entrance Foyer
Common Powder Room
Covered Car Parking
Front Lawn & Landscape Area
Wide Staircase Access to Upper Floors
The layout offers a seamless connection between the living, dining, and kitchen areas, creating an open and welcoming environment.
First Floor
The first floor serves as the private family zone and features:
3 Spacious Bedrooms
2 Attached Bathrooms
1 Common Bathroom
Master Bedroom with Dressing Room
Spacious Family Lounge
Central Double-Height Void Overlooking the Living Room
Multiple Balconies with Glass Railings
Wide Connecting Corridor
The family lounge provides an ideal relaxation space while the double-height void creates an impressive sense of openness throughout the home.
Roof Floor
The rooftop is designed as a premium recreational and entertainment space featuring:
Large Entertainment Zone
Open Front Terrace
Mini Bar Counter
Water Tank Storage Room
Generator/Battery Room
Common Toilet
Pergola Seating Area
Landscaped Open Terrace
This rooftop layout is perfect for family gatherings, outdoor dining, evening entertainment, and enjoying panoramic views.
Overall Accommodation
Plot Size: 60' × 75' (4,500 sq.ft.)
Building Type: Modern Luxury Residence
Floors: Ground Floor + First Floor + Roof Terrace
Total Bedrooms: 4
Total Bathrooms: 5
Walk-in Wardrobe: 1
Double-Height Living Room: Yes
Family Lounge: 1
Dining Area: 1
Kitchen: 1
Store/Pantry: 1
Entertainment Zone: 1
Mini Bar: 1
Covered Car Parking: 1 Vehicle
Multiple Balconies & Open Terraces: Yes
This modern luxury residence combines elegant architecture with intelligent space planning, creating the perfect balance of functionality, comfort, and contemporary design. Designed for a 60' × 75' (4,500 sq.ft.) plot, it is an ideal choice for homeowners seeking a spacious family home with premium living, entertainment, and outdoor spaces.
Plot Size: 60' × 75' (4,500 sq.ft.)
Design Style: Modern Contemporary Luxury Villa
Building Configuration: Ground Floor + First Floor + Roof Terrace
Total Bedrooms: 4
Total Bathrooms: 5
Living Room: Double-Height Living Area
Family Lounge: 1
Kitchen: 1 Modern Kitchen
Dining Area: 1
Store/Pantry: 1
Walk-in Wardrobe: 1 (Master Suite)
Entertainment Area: Rooftop Entertainment Zone with Mini Bar
Covered Car Parking: 1 Vehicle
Outdoor Spaces: Front Lawn, Multiple Balconies, Open Terrace & Pergola
Drawing Type: Conceptual Architectural Design
Delivery: Instant Digital Download
File Formats: PDF & AutoCAD DWG
Editable CAD File: Yes (.DWG)
Print Ready: High-Resolution PDF
Units: Feet & Inches
Language: English
Package Includes
Ground Floor Conceptual Floor Layout Plan (PDF)
First Floor Conceptual Floor Layout Plan (PDF)
Roof Floor Conceptual Floor Layout Plan (PDF)
AutoCAD Drawing File (.DWG)
Please Note
This is a digital product. No physical item will be shipped.
The package contains conceptual architectural floor plans intended for design inspiration and preliminary planning.
3D models, front elevation drawings, structural drawings, foundation plans, beam layouts, column layouts, electrical drawings, plumbing drawings, HVAC drawings, interior designs, and construction details are not included unless specifically mentioned.
The included DWG file is fully editable and can be customized by your architect or designer to suit your site requirements and local building regulations.
We recommend consulting a licensed architect or structural engineer before commencing construction.
Due to the digital nature of this product, all sales are final. Refunds, returns, or exchanges are not available after download.